Easy Come, Easy Go
Manifestos and Moratoriums
Writing over 110 years ago, in the most architecturally preserved country in the world, the Italian architect Antonio Sant’Elia launched a critique of the transformation of the European city into a giant museum. We, he wrote in Manifesto of Futurist Architecture, “have lost our predilection for the monumental, the heavy, the static, and we have enriched our sensibility with a taste for the light, the practical, the ephemeral and the swift. We no longer feel ourselves to be the men of the cathedrals, the palaces and the podiums.” He set out an alternative vision: “We are the men of the great hotels, the railway stations, the immense streets, colossal ports, covered markets, luminous arcades, straight roads and beneficial demolitions.” The manifesto ends with a passage that became notorious: “the fundamental characteristics of futurist architecture will be its impermanence and transience. THINGS WILL ENDURE LESS THAN US. EVERY GENERATION MUST BUILD ITS OWN CITY. The constant renewal of the architectonic environment will contribute to the victory of Futurism.”
That victory never quite took place, as can be seen from the fact that wherever cities were constructed that did look like this, they remain enduringly controversial. There is a place where every generation for the last century has built its own city, though, and that country is Japan.
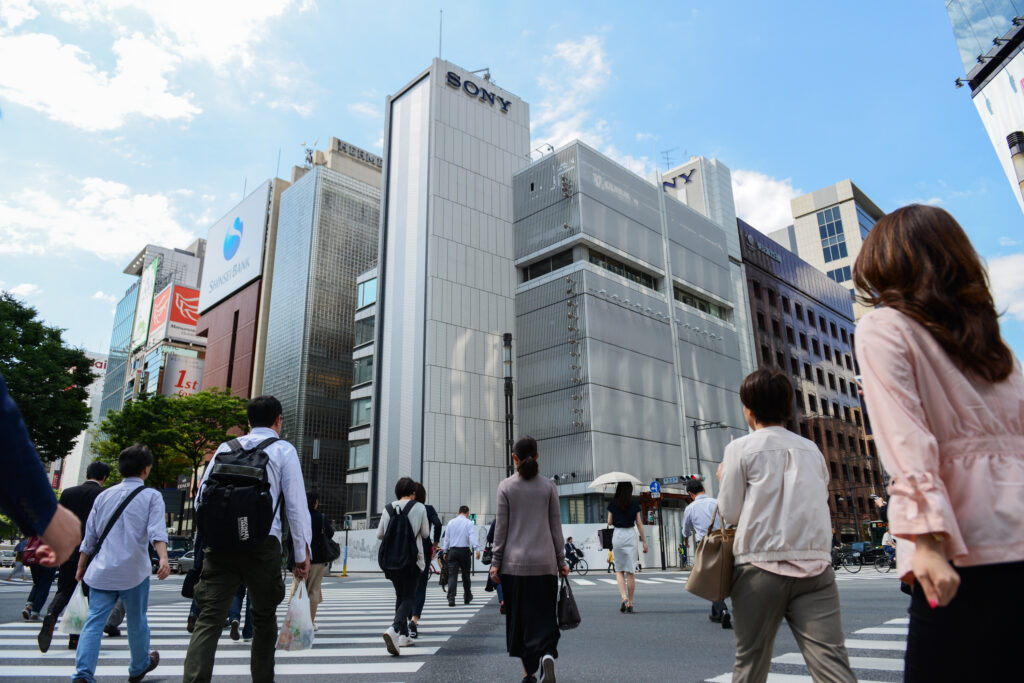
The architectural tourist to Japan must always double-check whether any building they’re looking for is still standing. Even relative recency is no guarantee that the structure will be extant. In fact, it is the buildings that most resemble Sant’Elia’s imaginary Futurist architecture that are most likely to have disappeared. Before my first visit to Tokyo, Kyoto, Osaka, and Hiroshima in 2023, I spent hours on map apps and guides looking up buildings by the group of Japanese Futurist architects known as the Metabolists. I knew that Kisho Kurokawa’s 1972 Nakagin Capsule Tower in central Tokyo had been demolished—due to the furore over its recent destruction—but what about, say, Kiyonori Kikutake’s Hotel Sofitel or Ginza Theatre Building, Kurokawa’s Sony Tower in Osaka, or Shin Takamatsu’s Origin in Kyoto? All gone. A true Futurist should not be bothered by this, of course—perhaps these buildings were meant to be fireworks, ephemeral, reproducible, obsolete after a few years. There is now a coffee-table catalogue of these disappeared futurisms, in the form of the American architectural historian Naomi Pollock’s new book Vanishing Japan—a glossy series of monochrome photographs of structures that were, in the old rock and roll phrase, “too fast to live.”
Japan’s instant-obsolescence approach to architecture contrasts radically with the real-estate markets of much of North America and Europe, especially Britain, where the age, patina, and “character” of pre-1945 buildings are deployed to sell interchangeable, damp, drafty, and easily overheated housing. But it is also rejected by most of the radical architects of the 2020s, for reasons that are based on materials and energy rather than aesthetics. In 2024, the French architect Charlotte Malterre-Barthes wrote a manifesto for A Moratorium on New Construction—a position also promoted by the Dutch architect and writer Reinier de Graaf, a director at OMA, one of the largest firms of architects in the world. In ecological terms, the argument is strong—construction in steel and concrete is hugely carbon-intensive, and the destruction of useable buildings is wasteful of “embodied carbon.” The contemporary slogan of left-leaning architecture is “the best building is the one that already exists.”
But it isn’t just pre-modernist buildings that would survive in much larger quantities if this vision were to be realized. The main beneficiaries of a sudden moratorium on construction would be the concrete buildings of the 1950s to the 1980s. Institutions such as the international modernist conservation society Docomomo are devoted to fighting for their preservation. But there’s a potential contradiction in preserving buildings that often represented an ideology that was against preservation per se. For the late critic and historian Martin Pawley, in his 1998 book Terminal Architecture, the members of Docomomo were “quislings,” defectors, and traitors to the true modernist cause of constant rebuilding, permanent architectural revolution.
Naomi Pollock’s book concentrates on a country which has demolished more significant architecture than anywhere else, with little regard to quality or fame. Many countries have been brusque with their modernist heritage—Owen Hopkins’s Lost Futures, for example, documents vanished modernist architecture in Britain—but Japan is an extreme case. Vanishing Japan—whose title ironically evokes the many books that lament the destruction of the pre-modernist Japanese city—presents a bonfire of the Pritzker Prize winners. Fumihiko Maki, Arata Isozaki, Riken Yamamoto, Kazuyo Sejima, Kenzo Tange—all have seen major buildings they designed destroyed in their own lifetimes. Imagine, if you will, that several novels by people who had won the Nobel Prize, or films by Palme d’Or winners, were permanently destroyed, never to be seen again in anything other than quotations, stills, and snapshots—that’s the appropriate comparison here.
Three of these architects—Isozaki, Tange, and Maki—were associates of the Metabolist movement, which was launched with the manifesto Metabolism 1960. Written largely by the critic Noburu Kawazoe, the texts and drawings delineated cities that were exactly what Antonio Sant’Elia had prayed for—flexible, moveable, fast, instant, spatially extravagant, science-fictional. Kiyonori Kikutake proposed a floating “Marine City”; Arata Isozaki a “City in the Air”; Kisho Kurokawa a “Space City”; Masato Otaka a form of “Artificial Ground,” in which the city was raised above the earth. Kawazoe stated that “we regard human society as a vital process – a continuous development from atom to nebula…We are trying to encourage active metabolic development of our society through our proposals.” In “Let’s Liberate the Ground!”, written the same year, Kawazoe imagined that “our prime task is to provide people with land on demand, that is, artificial ground. It could be reinforced concrete slabs, or something like walls (that accommodate plug-in capsules) or floating on the ocean.” Looking now at Metabolist structures, though, what is striking is how much more complicated they are than mere exercises in disposability or goofy futurism.
Nearly all the proposals for buildings and cities, no matter how apparently silly, have the same basic structural system, in which a common core, an overarching system, dominates, while individual units—housing or office pods, public uses—can be inserted and replaced over time, by being disconnected and reconnected, “plugged in,” in the jargon of the time. As much as their architecture was a vision of inbuilt obsolescence, it was also a vision of endless adaptability, of structures that would keep their basic form while their components were being constantly reconfigured and replaced. The visual result of this was buildings like Kurokawa’s Nakagin Capsule Tower, with its asymmetric stack of metal containers bolted onto a high-rise core, or later, Kikutake’s Sofitel Hotel, a more angular version of the same idea, an image of which graces the cover of Vanished Japan. It never looks smooth or regular. Kawazoe and Kikutake borrowed the term “Metabolism” from their reading of Friedrich Engels’s Dialectics of Nature (1886), and dialectical is exactly what their architecture intended to be—both changing and constant. In this, they were avid students of Japanese tradition.
Ephemeral Historicism
Japanese architecture has never placed particular value on authenticity or material permanence. As in most of East Asia, historic architecture in pre-colonial, pre-industrial Japan was made of wood, particularly prestige architecture such as palaces, shrines, temples, and upper-class houses. It was modular, standardised, and lightweight, as seen in the famous seventeenth century Katsura Detached Palace in Kyoto. In post-Meiji restoration Japanese ideology, the most sacred, the most important, work of architecture in the country is the Ise Shrine, a set of tiny, thatched shrines on stilts, with a skyline of spiky crossed beams. Since the seventh century CE, Ise has undergone a strict process of reconstruction on an allotted corner of its original site, so that there is not and has never been an “authentic” shrine; it is always old and always new. Later, this held obvious appeal for modernists who believed in an ephemeral architecture, with each generation rebuilding its city; but when the country was “opened up” by American gunboats in the mid-nineteenth century, the ephemerality of Japanese historic architecture was regarded with scorn by the Europeans and American visitors. In the heyday of the massive and ornamental constructions of the Victorians, the belle époque and the Gilded Age, Japanese architecture seemed flimsy, disposable. It was believed “scarcely worthy to be ranked as architecture,” wrote the Japanese critic Okakura Kakuzo in 1906, in his English-language tract The Book of Tea. The monumental architecture of modern Japan, right until the Second World War, internalised the Western critique, in massive, European-style constructions in brick and stone. You can see this play out in the series of buildings for the National Museum (originally, the Imperial Museum), built on the model of the British Museum and the V&A, in Tokyo’s Ueno Park.
The first of these has disappeared. It was designed by Josiah Conder, the first European designer to practice full-time in Japan, and was in the British Empire’s “Indo-Saracenic” style, a fusion of English Neo-Gothic, North African “Moorish,” and Indian Mughal architectures that was first developed in the Raj and in British Malaya. Conder chose this particular fake Asian style not because he thought Japan had much in common with India, but because he didn’t think Japan’s “perishable” wooden buildings––“lacking,” as he put it, “in monumental solidity”––could possibly comprise an “architecture” in the European sense: That is, he didn’t design Japanese architecture because he didn’t believe it existed. (Conder’s building was demolished nearly a century ago, but you can find a stained glass representation on the walls of Ueno’s Metro station.)
Still standing is the 1909 Gallery of Congratulation, a florid, heavy, imperial baroque hulk designed by Tokuma Katayama, one of Conder’s students. In the 1930s, it was neighboured by the most powerful of the Museum’s three buildings, which contains the bulk of the National Museum’s collection—its Japanese holdings. It has a “Japanese” skyline with a tiled, upturned roof, but below it, the building is a heavy, haunting, and atmospheric stone labyrinth. Like much Fascist architecture, it is traditional and modern at once, imposing and symmetrical; and for the militaristic Japanese governments of the ’30s, the new Museum became a model for “Japanese” modern buildings—a Western block, with an Oriental silhouette.
All this changed with modernism, which provided a new set of eyes for apprehending and understanding Japanese traditional architecture. It is easy to see what was appealing to modernists in pre-modern Japanese buildings if you visit somewhere like the Edo-Tokyo Open Air Architectural Museum, a theme park in the outer suburbs of the capital, which comprises various houses built between the seventeenth century and the 1940s, then dismantled and re-erected for public exploration. The houses take on a variety of sizes and masses, with facing materials ranging from shaggy thatch to precisely laid, glinting tiles, but there is one unifying factor to nearly all of them—open-plan rooms, with a remarkably flowing sense of space, whose size and dimensions are calculated by the laying of rice straw mats, tatami. The regularity and modularity of these units look immediately “modernist” to anyone who knows a little twentieth century art history. As early as the 1930s, Japanese modern architects invited Western contemporaries—such as the German architect Bruno Taut—to Katsura and Ise, with the intention of proving that Japanese historic architecture was in a sense “already” modernist; this exchange continued after the war. Kenzo Tange, the foremost postwar Japanese architect, published books on both Katsura and Ise, the first with Bauhaus director Walter Gropius.
So the idea that buildings could be standardised, lightweight, and disposable was well-established in Japan—long before anyone composed a Futurist manifesto. But what happened next, after the near-total destruction of Japanese cities by firebombing in 1945—its effects exacerbated by the ubiquity of wooden construction—was an embrace of mass production and disposability, this time using modern materials. Starting in the 1950s, Japanese housebuilders treated concrete and steel as if they were as ephemeral as wood and paper. The Japanese house industry became the most developed and consumerist in the world, treating homes with a lack of sentimentality that can be invigorating to, say, a British observer used to seeing the most mass-produced, leaky, draughty Victoriana endowed with fetishistic value. If it doesn’t work, rip it up and start again.
The rippers-up are usually branches of Japan’s huge industrial conglomerates. Western modern architects like Gropius, Le Corbusier, or Buckminster Fuller once dreamed of houses as functional and disposable as cars; well, the world’s largest carmaker, Toyota, builds houses in urban Japan, as do other giants otherwise associated with electronics or engineering. I did a double take when I first saw an advertisement for Panasonic Homes on the streets of Naha, Okinawa, but Japan’s volume housebuilders also include Mitsui Home and Sumitomo Housing, both parts of venerable pre-war zaibatsu, and the chemicals corporations Sekisui and Asahi Kasei. Each housebuilder has its own closed system with its own standards and its own materials, which is one reason why the mass production of housing in Japan doesn’t necessarily mean housing is cheap—at times, it has been extremely expensive, especially when land values rose in the late 1980s and a small plot in Tokyo or Osaka could be worth the price of the entire cities of Detroit or Manchester. But what it does mean is a remarkable diversity. Often, their product is tailored to the needs of the buyer, more like buying a new car or a new computer than buying a home anywhere else in the world. When the modern Japanese housing system was first developed in the late ’50s, builders like Daiwa Homes showcased their houses in department stores. But it is also here that the problem with this approach is most apparent—it is incredibly wasteful, with houses being constructed and discarded, and embodied carbon burned, at a prodigious rate. Renovating old housing is often seen as eccentric and bohemian, rather than normal and sensible. And as Japanese growth flatlined after the dramatic boom of the 1950s–1980s—the deepest and fastest in the world at that time—maintaining the housing and construction industry was central to Japanese capitalism.
Fleeting Attachments
This is the situation that Vanishing Japan intervenes in, devoting itself to the waste products of an architectural culture that already considers buildings to be disposable, supercharged by the needs of a supercharged construction industry. Pollock is philosophical about the scale of destruction. “Surprisingly,” she writes in her introduction, many of the “masterworks” of the post-war era, the enormous wave of construction between the 1950s and 1990s, “have not stood the test of time,” and the many organized campaigns to save postwar buildings might raise awareness. The art and architecture sections of Tokyo bookshops are full of publications on preservation causes célèbres like the Nakagin Capsule Tower, or Miyakonojo Civic Centre—but their efforts to save the buildings “rarely result in their survival,” with the vested interests of the construction industry being too strong to combat. A quiescent media is not helpful here: I recall watching an NHK World news segment on the imminent demolition of a Kenzo Tange building which argued that since the building had been mapped in its entirety on a computer, it didn’t really matter that it wouldn’t actually stand in real space anymore.
Pollock’s lack of sentimentality is refreshing, but her claim that the buildings have been demolished because of an abstract “test of time” is questionable. They’ve often been demolished because of the way the financing of construction and demolition works in Japan. As she acknowledges elsewhere, “government agencies often conclude that it is cheaper to demolish and start over” rather than renovate. In housing, the entire system of funding, insuring, and mortgaging houses is set up to favour new construction wherever possible, effectively penalising any homeowner who prefers to renovate their house rather than move into—or commission—a new one.
As in most countries, there is a legal system of “registering” and “listing” historic buildings, with some degree of public subsidy, which dates in part from the 1960s, and protests against the destruction of Meiji architecture, many examples of which survived the war only to make way for the sort of post-war buildings memorialised in Vanishing Japan. But the listing system can be circumvented, and is not often deployed for modern buildings—Kenzo Tange’s Yoyogi Gymnasium, built for the 1964 Tokyo Olympics, is a rare exception. But “for some property owners,” she writes, “a Registered building is a source of pride and can even be income generating – the official plaque can lure customers to their rice cracker shops and ryokan inns – but owners bear the lion’s share of conservation costs. For this reason and others, some choose not to register their buildings or later de-list and dismantle them instead.”
Like many commentators, Pollock roots the incessant demolition and construction, the ease with obsolescence, in Japanese philosophy and religion, in the notion of mono no aware, and the inevitable passing of things. “Japan’s attachment to things of all sizes and shapes is fleeting. The belief that nothing material lasts forever – the concept of impermanence – is rooted in Buddhism. Though constructed of concrete and steel, buildings are not expected to stand indefinitely.” This may have some truth to it, but here, Buddhism and Shinto work hand in glove with the interests of what has been called a “construction state.”
But there is more to this than simple cynicism and capitalist calculation. An equally large, maybe larger, factor is Japan’s vulnerability to natural disaster. Although historic Japanese architecture drew on the wood prestige traditions of China and Korea, it had a particularly acute application in a country where, as Pollock writes, “roughly 10 per cent of the world’s earthquakes occur – significantly more than anywhere else.” If a wooden, modular house is knocked down, you can build a new one much more easily—and it is less likely to kill you if it falls in on you. Because of this vulnerability, Japanese buildings of all eras are constantly tested for their tolerance of seismic tremors. Moreover, earthquakes in cities which use electricity are extremely liable to cause firestorms, which can spread wildly in cities built of wood. Tokyo’s last “Big One,” in 1923, caused a fire that killed over 100,000 people. Since then, massive quakes, like that which hit Kobe in 1995, have been devastating, but have killed far fewer people, certainly fewer than they would have before the introduction of carbon-intensive, and fire-proof, modes of construction. On top of this, urban Japan has a constant hunger for land—much of the country’s territory is mountainous, and so there is always an incentive to build higher and denser.
As a result, there is little support in Japan for the fetish towards wooden architecture evident among radical architects in the West, despite its comparative sustainability. Here, taste and technology often diverge. Some Japanese modern architecture looks like it’s made of wood—the widely praised work of Kengo Kuma, for example, in whose work wooden components are bolted on to concrete and steel frames. His more scrupulously truth-to-materials contemporary Shigeru Ban is known in the West for his wood and paper architecture, rightly seen as an expression of Japanese tradition—but nearly all his buildings in Japan deploy concrete and steel underneath the wooden façades to hold them up and make them fireproof. With older buildings, the regulations are stringent, and when there’s a failure to comply, Pollock points out, “the owner must pony-up to shore-up its structural system.” But the prohibitive cost of renovation ensures a symbiosis between the very real need for protection against natural disasters and the construction industry’s need for profit.
Of the buildings that have gone as a result of this process, schools have fared worst—not because these usually small buildings are more vulnerable than any other, but because of depopulation, in rural Japan especially. There have also been acts of pure vandalism, as with the demolition of Fumihiko Maki’s National Aquarium in Okinawa, built for Expo ’75, or the Shin Takamatsu’s incredible Kirin Plaza Osaka, of 1987, a building which Sant’Elia would have loved to have designed. Pollock doesn’t tell us what has replaced the buildings. Visiting Fukuoka earlier this year, I found that Isozaki’s Fukuoka Sogo Bank of 1971, a powerful and original composition of stone and steel, had been replaced with the most boring, drab offices; it was even sadder to see the site of Takamatsu’s Kirin Plaza, replaced with a structure so bland you barely notice it at all. In some cases, though, as in the Shibuya commercial district in Tokyo, a multi-level futuristic cityscape has been demolished for a bigger (and presumably more seismically secure) multi-level futuristic cityscape, but in many cases, you can see how Japanese aesthetics has become much more boring and tasteful than the cranky, aggressive work of its modern architects in the middle of the century.
This is especially true when it comes to the Metabolists. They represented only a faction in Japanese modernist architecture, which also encompassed flamboyant eclectics like Togo Murano or strict rationalists like Kunio Maekawa, but by the seventies the group had become highly influential; architects outside the group, like Kenzo Tange or Fumihiko Maki, all had their own Metabolist periods. Metabolist work was anything but smooth, sleek, and streamlined—as befits the theory, their buildings were messy, rangy, almost chaotically organic as much as they were strongly modernist. A chunk of Vanishing Japan is devoted to images of broadly Metabolist architecture. There are a half-dozen or so buildings by Kenzo Tange, from the limpid Hiroshima Children’s Library of 1953 to the glossy, glassy Akasaka Prince Hotel in Tokyo, demolished after thirty-one years of existence in 2013. Some of these were actually adaptive reuse projects themselves, like the 1953 Ehime Prefectural Hall, which Tange designed around the shells of wartime aircraft hangars. Of the core group, there is Kurokawa’s capsule towers, Nakagin and the partly capsule-based Sony Building in Osaka, and the fantasy pop architecture of the 1967 Yamagata Hawaii Dreamland, a resort that proved to be too cold to meet its promise and lasted only eight years. Looking at Kurokawa’s Metabolist buildings, you can see how the ideas were picked up by others elsewhere—the pod toilets of the Osaka Sony complex reappeared a decade later in Richard Rogers’s Lloyd’s building, for example.
No architect has fared as badly as Kiyonori Kikutake, the strangest and most experimental of the Metabolists. Pollock is careful to note that most of his work was designed with adaptation in mind. The Kyoto Shinkin Bank of 1971 was “composed of square units primed for future additions,” while the flamboyant 1969 Miyakonojo Civic Centre in Kyushu, demolished in 2019 despite a major preservation campaign, is dominated by an extraordinary roof which fanned out like the shape of a pram’s hood, an apparently whimsical form designed for “the possibility of swapping out bits and pieces should they need repair or reconfiguring.” Similarly, his Izumo Grand Shrine of 1963 was built up out of “bar-like (concrete) components that could be factory-made and assembled on site like Lincoln logs.” The book’s cover star, the Hotel Sofitel of 1994, a late but perfect incarnation of the Metabolist idea, with its blocks of guest rooms cantilevered out from a tall spindly core, lasted only 14 years.

The Future of the Future
Does this mean that Metabolism’s adaptability was fake, then, and merely something for show, like the non-functional construction cranes on top of the Lloyd’s building, there for an adaptation that the architects knew would never take place? One surviving example suggests otherwise. One of the few Metabolist buildings to have adapted in line with the original intention is the Motomachi and Choujen apartments, in Hiroshima. These two interlinked complexes are “Danchi” estates, fragments of Japan’s experiment in mass social and public housing, thousands of units of which were constructed until the 2000s. Motomachi-Choujen is municipal, the product of Hiroshima’s city council—an inner-city reconstruction and slum clearance project. Both estates stand on the site of the “A-Bomb Slum,” a shantytown built and inhabited mainly by three thousand survivors of the atomic bomb, rehousing its inhabitants. The architect selected, in 1968, for the project was Masato Otaka, who had been one of the signatories of the Metabolists’ manifesto. Puzzlingly, as the historian of Metabolism, Casey Mack, recently pointed out in the New York Review of Architecture, Motomachi-Choujen barely features in the histories of Japanese modern architecture, such as Rem Koolhaas and Hans Ulrich Obrist’s massive tribute to the movement, Project Japan. This can perhaps be explained by the fact that by the time the estate was finished, in 1978, Western, and Japanese, architects were no longer interested in mass socialist housing projects, and governments no longer funded them.
When I visited Motomachi-Choujen in 2023, it was immediately clear that it was utopian, futurist architecture of the highest order. Its splayed, interconnected high and mid-rise blocks are flattered by standing in a strange, still transitional landscape of hastily built post-war houses, a big sports stadium, and a bright yellow drive-in restaurant, Coco’s, where you can be served by robots. They are meticulously detailed, with a constant, jagged rhythm of white concrete concave curved balconies interrupted by brown tiled service towers, jagged and firmly Brutalist, with water towers above creating a castellated skyline. All of it is clean and gleaming, a result of a slow, phased renovation of the estate that was completed in 2022. Crucially, this involved reconfiguring and sometimes enlarging the original apartments within the original structural system, just as the Metabolist idea suggested should be possible. Concrete walkways connect these towers to the ground, to a network of lower-rise housing blocks in textured raw béton brut, and to a network of glass-roofed shopping arcades, examples of the popular post-war form of the shotengai, Japan’s own equally intense version of the Parisian passage.
Two things, then, are immediately apparent—that this is well-made housing, with a meticulous treatment of details and components, and that this is a complete new landscape, not some blocks in space, but a multi-level cityscape. These are deployments of Otaka’s methodology, PAU (Prefabrication, Art, and Urbanism), which he summarised thus: “quality should be the quality of parts as well as that of architecture,” while “the quality of architecture should also be the quality of environment.” This rather bland statement in practice translates into that combined attention to the minute and the grandly scaled. Metabolist architects were fixated with structures and components, and here, that is expressed in the unusual use of a steel structure for the asymmetrical towers of the estate, with the individual flats of precast concrete inserted into it—a system that has proven to be adaptable, in the recent renovation. In fact, as Mack points out, Kurokawa’s more famous Nakagin Capsule Tower was doomed partly because, although it looked adaptable, the building’s joins and connections to the core were designed and detailed in such a manner that this was prohibitively expensive. Otaka’s building has no capsules and nothing that looks mass-produced, but the inner complexities of the building were designed in such a manner that it was actually far easier to take bits out and put new ones in, and to change the size and shape of the apartments.
Otaka and his team knew who they were designing for, and the community organisations and links that residents formed in the “A-Bomb Slum” were accommodated in the new buildings. In the fashion of the early 1960s Park Hill estate, in Sheffield, in the north of England, controversially renovated recently at the cost of mass displacement and gentrification, “streets in the sky” were created through and between the blocks, so that residents could bump into each other rather than be silo’d into individual units, and there are extensively planted roof gardens. On the ground level, too, Motomachi-Choujen stands on “artificial land.” This was not just a Metabolist dream idea, but one popular among property developers in post-war Japan. Urban Japan’s desperate hunger for land meant the development of reclaimed land in the bays and seas, a frequent use of “air rights” above existing spaces, and, in the hands of the Metabolists, the creation of a multi-level city in which the street level is raised above servicing, parking, and much else. At Choujen-Motomachi, that means a pedestrian-friendly landscape of quiet paths, incongruously quiet given the futurist melodrama of the architecture, which spectacularly animates the heroic idea of transforming a radioactive slum into the city of tomorrow.
The redevelopment of Choujen-Motomachi is a moving achievement, and one which fully deserves to be as well-known as any post-war housing project. Like Park Hill, the estate is an image of an egalitarian new city in which old ideas about buildings and cities no longer apply, one where the working-class community floats in space. Unlike its English cousin, the renovation proceeded without displacing the original residents. And it has squared the circle—a building complex that is both “sustainable” and concrete, adaptable and preserved, futuristic but not disposable—and has done so because of the remarkable forethought of its architect, who proved here that Metabolism was not just a matter of goofy utopias but of a futuristic architecture that could endure in a real future world of material scarcity and much more limited energy availability than could have been imagined in the sixties. And yet, it is incredibly easy to imagine elegant monochrome photos of it gracing the pages of Vanishing Japan. It suggests that, if these ideas are applied elsewhere with similar intelligence, there might be a future for futurism, after all. But one thing you notice in Choujen-Motomachi is that the residents are largely elderly, as in much of Japan. This generation has already built its city, and now it has renovated it intelligently, in a way that balances adaptability and continuity. But future generations might come to resent not having the chance to build a city of their own.